
Price Reduction - Primary on Main



Address
4508 N Sunny Cir, Wichita, KS
Price
$ 490,000
Property Attributes
- MLS#676344
- TypeSingle Family
- Listing Status Active
- CountySEDGWICK
- CityWichita
- AreaSCKMLS
- NeighborhoodEDGEWATER
- Zip67205
- StyleRanch
- Year Built2020
- Taxes$ 6376
- Price$ 490,000
- Bedrooms4
- Full Bathrooms3
- Half Bathrooms0
- Sqr Footage2749
- Lot Size0.25 Acres
Data Source:
South Central Kansas MLS (SCKMLS)
Property Description
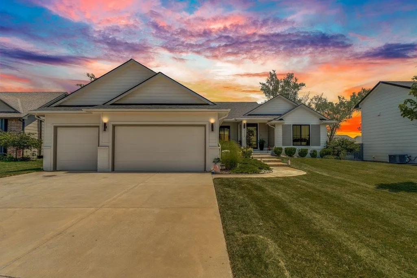
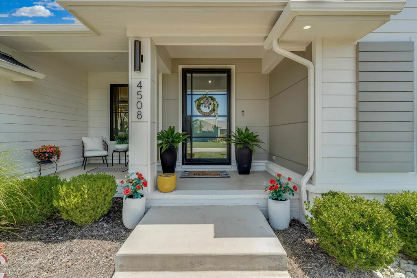
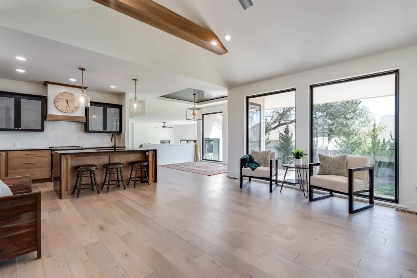
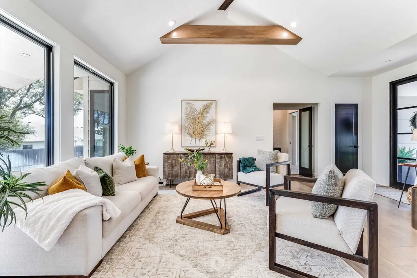
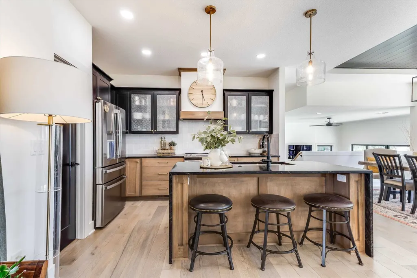
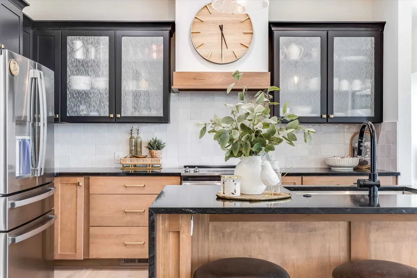
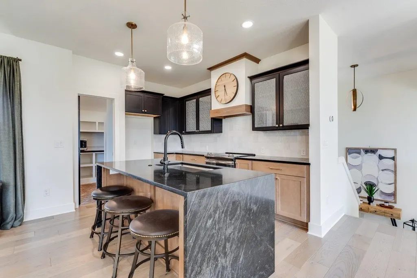
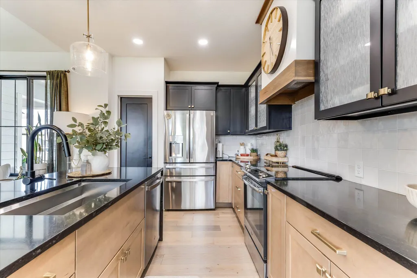
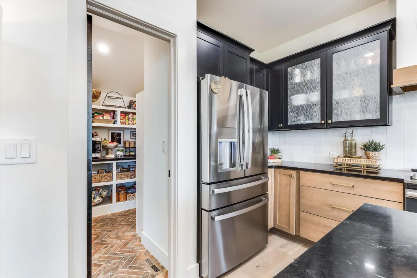
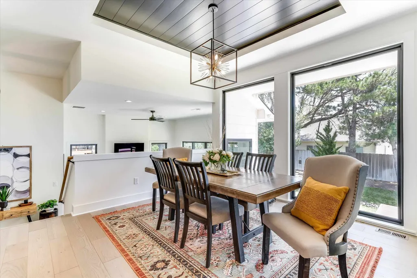
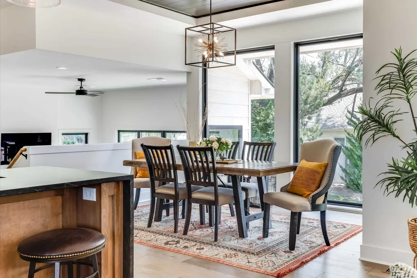
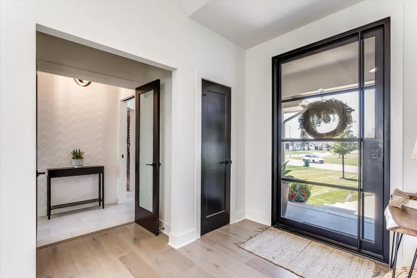
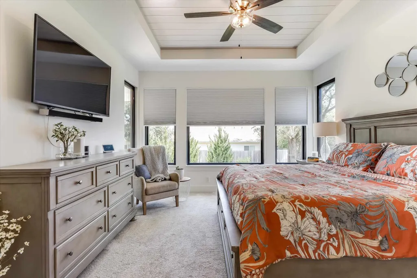
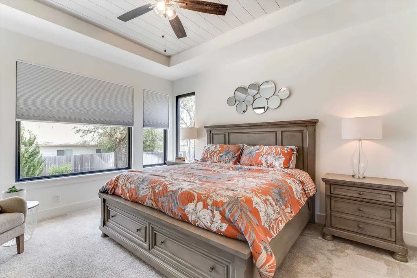
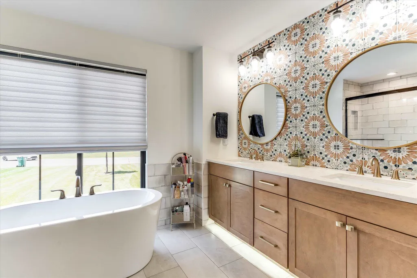
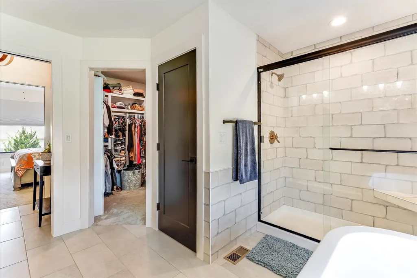
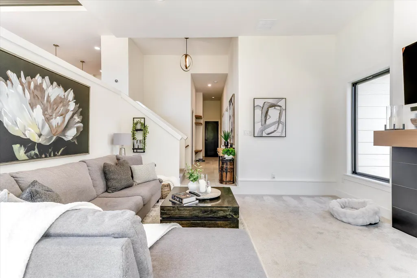
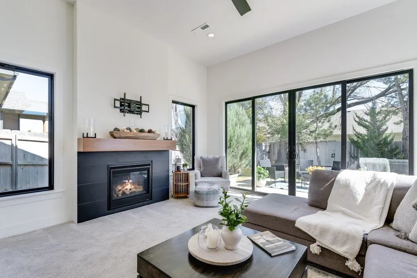
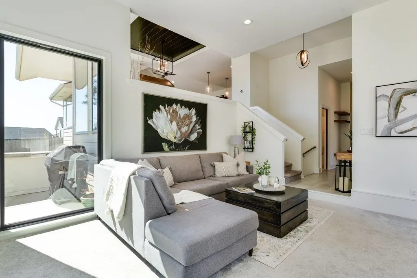
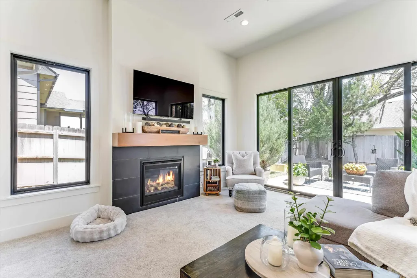
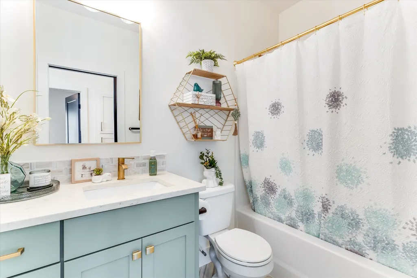
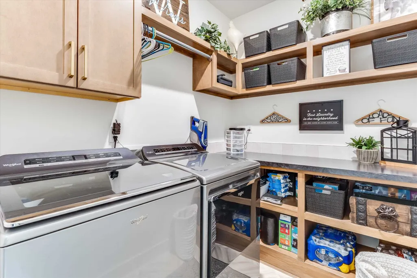
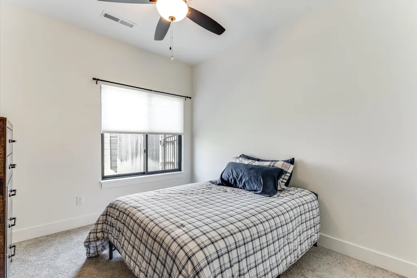
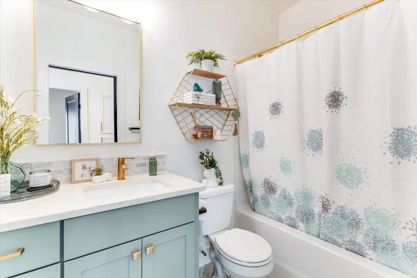
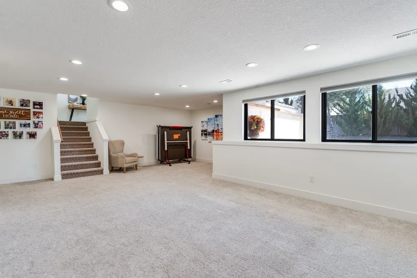
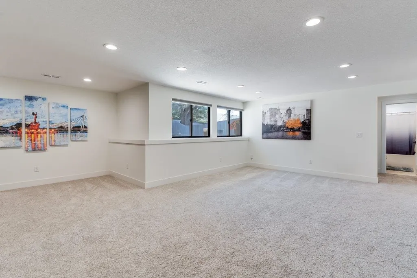
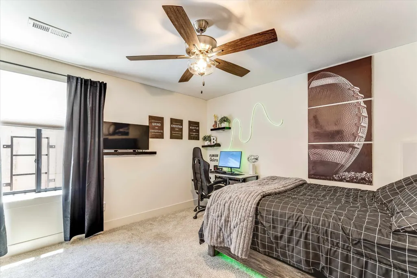
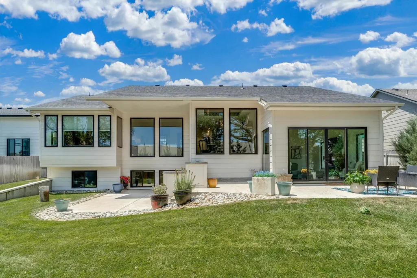
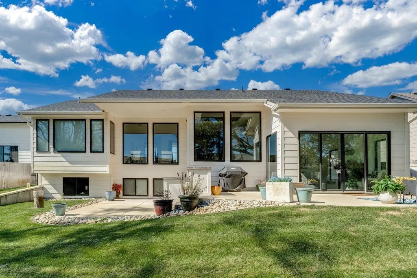
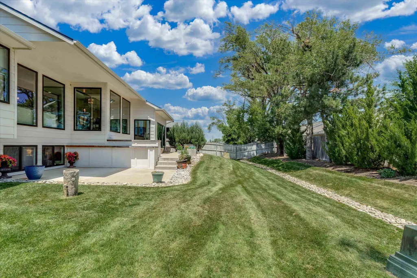
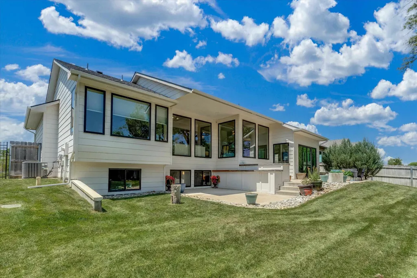
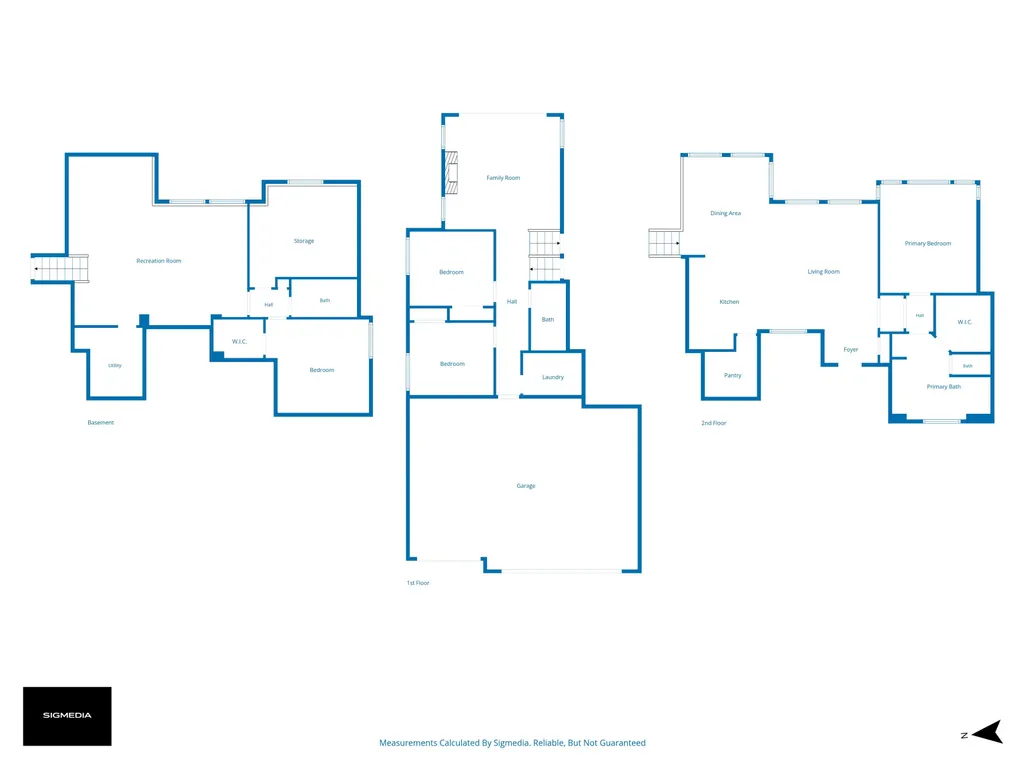
This is one you have to walk through to fully appreciate. Originally built as a model home in 2020, this meticulously maintained 4-bedroom, 3-bath home offers 2,700+ finished square feet, PLUS an additional unfinished basement room with potential for a FIFTH BEDROOM, office, gym or flex space. A BRAND NEW Class 3 impact-resistant roof and new gutters were also installed in 2026. Step through the striking 4' iron pivot door and into a home that feels bright, polished and anything but ordinary. Vaulted ceilings, warm wood details and oversized windows give the main living space an elevated feel, while the open kitchen, dining and living areas flow together effortlessly. The kitchen features black cabinetry, a black granite waterfall island and a large walk-in pantry with additional counter space and plug-ins for small appliances. Nearby, the dining area is surrounded by natural light and overlooks the second living space below. One of the home’s most unique features is the carpeted second living area. Surrounded by oversized windows and anchored by a fireplace, it opens directly to the patio and creates a warm second gathering space away from the main living room. The private primary suite feels like its own wing of the home, complete with a large walk-in closet and spa-inspired bath featuring a freestanding slipper tub, tiled walk-in shower, dual vanity and private water closet. Two additional bedrooms, a full bath and laundry room complete the main level, along with direct access to the oversized three-car garage with no steps into the home. Downstairs, the finished basement adds another spacious family room, fourth bedroom and full bath, plus the unfinished room ready for future use. Outside, enjoy a fenced backyard with mature trees, multiple patio areas and an irrigation well. Edgewater amenities include a community pool and walking paths. ***Also coming to the area is Crystal Prairie Lake Park, a planned 400+ acre park with future walking and biking paths and fishing opportunities expected in the coming years.*** Beautiful in photos, even better in person. The design, condition and unique layout are what truly set this home apart.
| Elementary School | Middle School | High School |
|---|---|---|
| Maize USD266 Elementary School | Maize Middle School | Maize High School |
| Price History | |
|---|---|
| 7/23/2026 | Listed $529,000 |
| 8/18/2026 | 1$525,000 |
| 8/28/2026 | 2$515,000 |
| 8/31/2026 | 3$500,000 |
| 9/15/2026 | 2$490,000 |
General Features
| Heating | Forced Air,Natural Gas |
|---|---|
| Cooling | Central Air,Electric |
| Utilities | Sewer Available,Natural Gas Available,Public |
| Roof | Composition |
| Appliances | Dishwasher,Disposal,Range |
| HOA Fee | 750 |
| Garage Spaces | 3 |
| Architectural Style | Ranch |
| Year Built | 2020 |
| Levels | One |
| Property Subtype | Single Family Onsite Built |
| Tax Year | 2025 |
| Ownership | Individual |
| County | Sedgwick |
| Property Type | Residential |
| HOA | Yes |
| Subdivision Name | EDGEWATER |
| Full Baths | 3 |
| Status | Active |
| Directions | From Ridge Rd and 45th Street,go east on 45th to Cimarron (entrance of Edgewater). Take the first left on Driftwood and go all the way past the clubhouse to Sunny and turn left to the house. |
| High School | Maize |
| City | Wichita |
| High School District | Maize School District (USD 266) |
| MLS Area | SCKMLS |
| Elementary School | Maize USD266 |
| Tax Annual Amount | 6376.48 |
| Middle/Junior High School | Maize |
| Builder Name | JL Russell Construction |
| Standard Status | Active |
| Legal Description | LOT 24 BLOCK A EDGE WATER 3RD ADDITION |
Interior Features
| Interior Amenities | Ceiling Fan(s),Walk-In Closet(s),Vaulted Ceiling(s) |
|---|---|
| Basement | Finished |
| Flooring | Hardwood |
| Fireplace Features | One,Rec Room/Den,Gas |
| Above Grade Finished Area | 1922 |
| Laundry Features | Main Floor,Separate Room |
| Total Bedrooms | 4 |
| Below Grade Finished Area | 827 |
| Below Grade Finished Area Source | CH |
| Above Grade Finished Area Source | CH |
| Total Baths | 3 |
Exterior Features
| Exterior Amenities | Frame w/Less than 50% Mas |
|---|---|
| Lot Features | Cul-De-Sac,Standard,Wooded |
| Lot Size Area | 10930 |
| Foundation Details | Partial,View Out |
| Lot Size Acres | 0.25 |
Amenities
- Foreclosure
- Views
- Short Sale
- New Construction
- Adult 55+
- Lease To Own
- No HOA Fees
- Furnished
- Primary On Main
- Air Conditioning
- Seller Finance
- Green
- Fixer Upper
- Horse
- Golf
- Fireplace
- Deck
- Garage
- Basement
- Pool
Property vs Single Family Average in 67205
Price
Taxes
Year Built
Visits
In The Neighborhood
New Construction
Wichita
$ 334,900
- Type
- Single Family
- Size
- 1,454 SqFt
- Rooms
- 3 Beds + 2 Baths
J Russell Real Estate
New Construction
Wichita
$ 359,900
- Type
- Single Family
- Size
- 1,652 SqFt
- Rooms
- 3 Beds + 2 Baths
J Russell Real Estate
New Construction
Wichita
$ 359,900
- Type
- Single Family
- Size
- 1,524 SqFt
- Rooms
- 3 Beds + 2 Baths
J Russell Real Estate
Reduced
Wichita
$ 332,500
- Type
- Single Family
- Size
- 1,415 SqFt
- Rooms
- 3 Beds + 2 Baths
Coldwell Banker Plaza Real Estate
New Construction
Wichita
$ 370,000
- Type
- Single Family
- Size
- 1,485 SqFt
- Rooms
- 3 Beds + 2 Baths
J Russell Real Estate
Reduced
Wichita
$ 310,000
- Type
- Single Family
- Size
- 1,371 SqFt
- Rooms
- 3 Beds + 2 Baths
J Russell Real Estate
Reduced
Wichita
$ 625,000
- Type
- Single Family
- Size
- 3,060 SqFt
- Rooms
- 5 Beds + 3 Baths
New Door Real Estate
Open House
Wichita
$ 374,000
- Type
- Single Family
- Size
- 2,532 SqFt
- Rooms
- 5 Beds + 3 Baths
Elite Real Estate Experts
New Construction
Wichita
$ 355,000
- Type
- Single Family
- Size
- 1,404 SqFt
- Rooms
- 3 Beds + 2 Baths
J Russell Real Estate
 South Central Kansas MLS - This information is not verified for authenticity or accuracy, is not guaranteed and may not reflect all real estate activity in the market. All properties are subject to prior sale, change or withdrawal. Neither listing broker(s) or information provider(s) shall be responsible for any typographical errors, misinformation, misprints and shall be held totally harmless. Listing(s) information is provided for consumer's personal, non-commercial use and may not be used for any purpose other than to identify prospective properties consumers may be interested in purchasing. The data relating to real estate for sale on this website comes in part from the Internet Data Exchange program of the Multiple Listing Service of the South Central Kansas MLS. Real estate listings held by brokerage firms other than Bricktown ICT Realty may be marked with the Internet Data Exchange logo and detailed information about those properties will include the name of the listing broker(s) when required by the MLS. Copyright © 1993-2026 South Central Kansas MLS. All rights reserved. Based on information submitted to the MLS GRID as of
Last Updated: September 23, 2026 7:57 AM UTC
The Digital Millennium Copyright Act of 1998, 17 U.S.C. & 512 (the DMCA) provides recourse for copyright owners who believe that material appearing on the Internet infringes their rights under U.S. copyright law. If you believe in good faith that any content or material made available in connection with our website or services infringes your copyright, you (or your agent) may send us a notice requesting that the content or material be removed, or access to it blocked. Notices must be sent in writing by email to: [Insert e-mail address for Member Participant's DMCA designated agent (e.g. copyright@ABCrealestatefirm.com)].
The DMCA requires that your notice of alleged copyright infringement include the following information: (1) description of the copyrighted work that is the subject of claimed infringement; (2) description of the alleged infringing content and information sufficient to permit us to locate the content; (3) contact information for you, including your address, telephone number and email address; (4) a statement by you that you have a good faith belief that the content in the manner complained of is not authorized by the copyright owner, or its agent, or by the operation of any law; (5) a statement by you, signed under penalty of perjury, that the information in the notification is accurate and that you have the authority to enforce the copyrights that are claimed to be infringed; and (6) a physical or electronic signature of the copyright owner or a person authorized to act on the copyright owner's behalf. Failure to include all of the above information may result in the delay of the processing of your complaint.
South Central Kansas MLS - This information is not verified for authenticity or accuracy, is not guaranteed and may not reflect all real estate activity in the market. All properties are subject to prior sale, change or withdrawal. Neither listing broker(s) or information provider(s) shall be responsible for any typographical errors, misinformation, misprints and shall be held totally harmless. Listing(s) information is provided for consumer's personal, non-commercial use and may not be used for any purpose other than to identify prospective properties consumers may be interested in purchasing. The data relating to real estate for sale on this website comes in part from the Internet Data Exchange program of the Multiple Listing Service of the South Central Kansas MLS. Real estate listings held by brokerage firms other than Bricktown ICT Realty may be marked with the Internet Data Exchange logo and detailed information about those properties will include the name of the listing broker(s) when required by the MLS. Copyright © 1993-2026 South Central Kansas MLS. All rights reserved. Based on information submitted to the MLS GRID as of
Last Updated: September 23, 2026 7:57 AM UTC
The Digital Millennium Copyright Act of 1998, 17 U.S.C. & 512 (the DMCA) provides recourse for copyright owners who believe that material appearing on the Internet infringes their rights under U.S. copyright law. If you believe in good faith that any content or material made available in connection with our website or services infringes your copyright, you (or your agent) may send us a notice requesting that the content or material be removed, or access to it blocked. Notices must be sent in writing by email to: [Insert e-mail address for Member Participant's DMCA designated agent (e.g. copyright@ABCrealestatefirm.com)].
The DMCA requires that your notice of alleged copyright infringement include the following information: (1) description of the copyrighted work that is the subject of claimed infringement; (2) description of the alleged infringing content and information sufficient to permit us to locate the content; (3) contact information for you, including your address, telephone number and email address; (4) a statement by you that you have a good faith belief that the content in the manner complained of is not authorized by the copyright owner, or its agent, or by the operation of any law; (5) a statement by you, signed under penalty of perjury, that the information in the notification is accurate and that you have the authority to enforce the copyrights that are claimed to be infringed; and (6) a physical or electronic signature of the copyright owner or a person authorized to act on the copyright owner's behalf. Failure to include all of the above information may result in the delay of the processing of your complaint.
 All information deemed reliable but not guaranteed. All properties are subject to prior sale, change or withdrawal. Neither listing broker(s) or information provider(s) shall be responsible for any typographical errors, misinformation, misprints and shall be held totally harmless. Listing(s) information is provided for consumer's personal, non-commercial use and may not be used for any purpose other than to identify prospective properties consumers may be interested in purchasing. The data relating
